Floor Plan AI
Turn any space description into professional 2D and 3D floor plans instantly with AI-powered editing.
Visit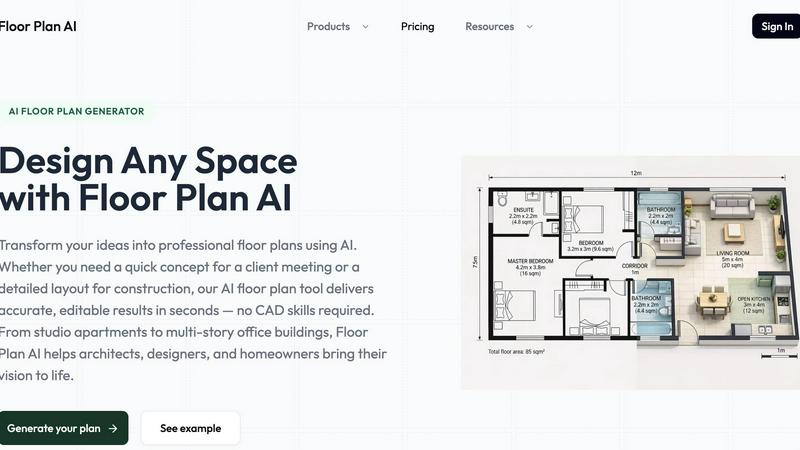
About Floor Plan AI
Floor Plan AI is a cutting-edge, AI-powered floor plan generator that transforms how spaces are designed, visualized, and communicated. This tool allows users to describe any space in plain language, specifying rooms, dimensions, style, and purpose, and receive a professional, fully structured floor plan in seconds. It is built for a diverse user base, including architects, interior designers, real estate agents, property managers, and homeowners who need quick, accurate layouts without the complexity of traditional CAD software. The platform offers a seamless workflow, enabling users to preview their designs in 2D, 2.5D, and immersive 3D. Beyond generation, Floor Plan AI provides powerful editing capabilities with drag-and-drop tools for walls, doors, windows, and furniture, ensuring every layout remains consistent and proportional. The main value proposition is saving hours of manual drafting work, improving client communication through beautiful visuals, and making professional-grade design accessible to everyone. By combining the speed of artificial intelligence with an intuitive interface, Floor Plan AI scales from simple home layouts to complex architectural projects, positioning itself as the leading floor plan AI tool for both professionals and beginners looking to innovate their design process.
Features of Floor Plan AI
AI-Powered Floor Plan Generation
Describe your space in plain language, including room types, dimensions, and style preferences, and the AI floor plan generator processes your input to create a professional, tailored layout in seconds. This feature eliminates the need for manual drafting, allowing users to generate initial concepts instantly and iterate rapidly.
Multi-Dimensional Viewing (2D, 2.5D, 3D)
Instantly view your floor plan in 2D for technical precision, convert it to 2.5D for a dimensional overview, or step into an immersive 3D walkthrough to check sightlines and proportions. This flexibility enhances spatial understanding and client presentations without requiring additional rendering software.
Intuitive Drag-and-Drop Editor
Edit walls, doors, windows, and furniture with simple drag-and-drop tools that adapt to your changes in real time. The floorplan AI ensures your layout stays consistent and proportional as you customize every room, making refinements fast and intuitive for users of all skill levels.
High-Quality Professional Exports
Export high-resolution files, including 3D floor plan scripts for AI rendering and visualization in external tools. Every floor plan produced meets industry standards for accuracy and visual clarity, ready for client presentations, planning submissions, or construction documentation.
Use Cases of Floor Plan AI
Real Estate Property Marketing
Real estate agents can generate stunning 2D and 3D floor plans for property listings in seconds, improving buyer engagement and reducing time on market. By describing the space and style, agents create professional visuals that clearly communicate layout and flow, helping clients visualize their future home without needing a physical walkthrough.
Architectural Design Iteration
Architects use the AI floor plan generator to rapidly prototype and iterate on design concepts for residential and commercial projects. They can describe complex requirements like floor plans with stairs around the elevators, generate multiple layout options, and refine them with the editor, significantly accelerating the early design phase.
Interior Design Planning
Interior designers leverage the tool to create accurate room layouts and experiment with furniture placement before making any purchases. By generating a 2D or 3D plan from a simple description, designers can test different configurations, ensure proper scale, and present clear visualizations to clients for faster decision-making.
Home Renovation Projects
Homeowners planning renovations can describe their existing space and desired changes to generate a professional layout without hiring a designer. They can visualize new walls, door placements, and room sizes in 3D, making it easier to communicate with contractors and avoid costly mistakes during construction.
Frequently Asked Questions
What can I use Floor Plan AI for?
Floor Plan AI is a versatile tool for generating professional floor plans for any space. Use it for real estate listings, architectural design, interior planning, home renovations, office layouts, and commercial projects. It is ideal for anyone needing quick, accurate layouts without CAD software, from homeowners to professional architects.
How does the AI floor plan generator work?
You describe your space in plain language, specifying rooms, dimensions, style, or who will use the space. The AI processes your input and generates a professional layout in seconds. You can then view the plan in 2D, 2.5D, or 3D, and use the drag-and-drop editor to customize every detail.
Is this floorplan AI suitable for professionals?
Yes, Floor Plan AI is designed for professionals including architects, interior designers, and real estate agents. It offers advanced editing tools, priority generation speed, and high-quality exports that meet industry standards. Professionals use it to save time on initial drafts and improve client communication with stunning 3D visuals.
Are 3D floor plan scripts for AI rendering available?
Yes, Floor Plan AI allows you to export 3D floor plan scripts that can be used for AI-powered rendering and visualization in external tools. This feature enables advanced users to take their designs further, integrating with other rendering software for photorealistic outputs and detailed presentations.
Pricing of Floor Plan AI
Floor Plan AI offers flexible pricing with credit packs and subscription plans to suit different needs. Credit usage varies by model and task, with options to buy as you go or subscribe monthly for the best value.
Monthly Plans:
- Basic ($19.99/month): For homeowners and hobbyists. Includes 100 credits/month, AI floor plan generation, 2D, 2.5D & 3D views, basic editing tools, and PNG export.
- Pro ($39.99/month): For designers and architects. Includes 250 credits/month, advanced room editor, priority generation speed, email support, and PNG export.
- Studio ($79.99/month): For teams and firms. Includes 600 credits/month, advanced room editor, priority generation speed, email support, and PNG export.
Annual Plan: Save 20% with the annual subscription option for all tiers, providing the best value for long-term users.
Similar to Floor Plan AI

ImageGPT
ImageGPT is an all-in-one AI creative platform for generating, editing and transforming images and videos using AI.

AI Album Cover Maker
Create release-ready album covers from a prompt or photo. Generate, refine, and export art for singles, EPs, mixtapes, and playlists.
Sprite Sheet Maker
A free browser-based toolkit for creating, cutting, converting, and previewing sprite sheet animations.

AI Face Swap
Swap Faces Online in Seconds with AI Upload a photo or video, add the face you want to swap in, and create clean edits for memes, profile photos,

Ideogram Studio
Create text-rich logos, posters, ads, packaging, and ecommerce visuals with Ideogram 4 AI workflows and guided prompts.

Qwen Image Edit
Browser-based AI image editing and generation with natural-language instructions for backgrounds, text, products, posters, and creative visuals.

AI STL Generator
The fastest AI STL generator to turn prompts and images into 3D printable STL files.